
Open House Sun, Sep 13th 11:30 AM - 01:00 PM - Golf Course - Eco Friendly
Address
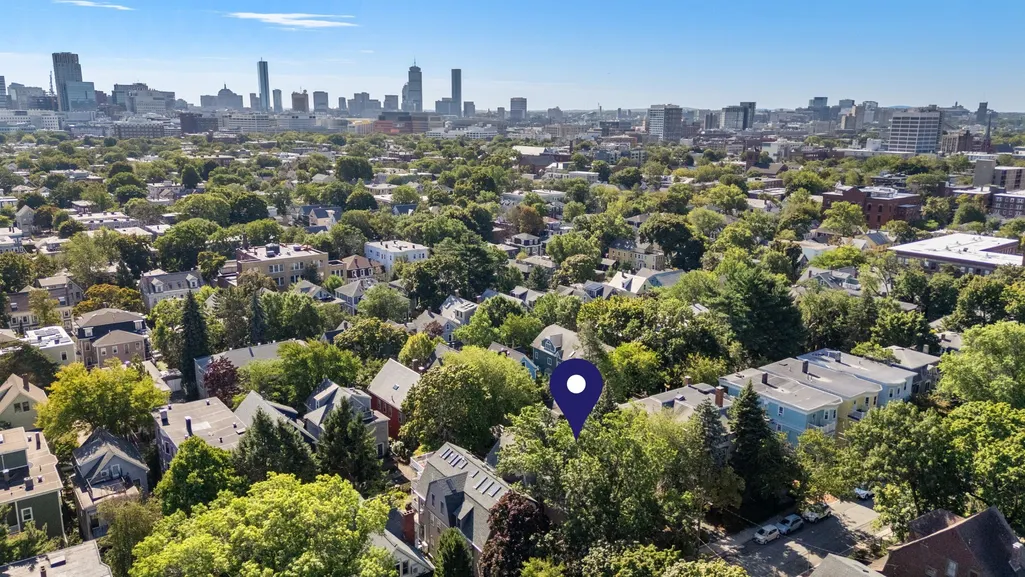
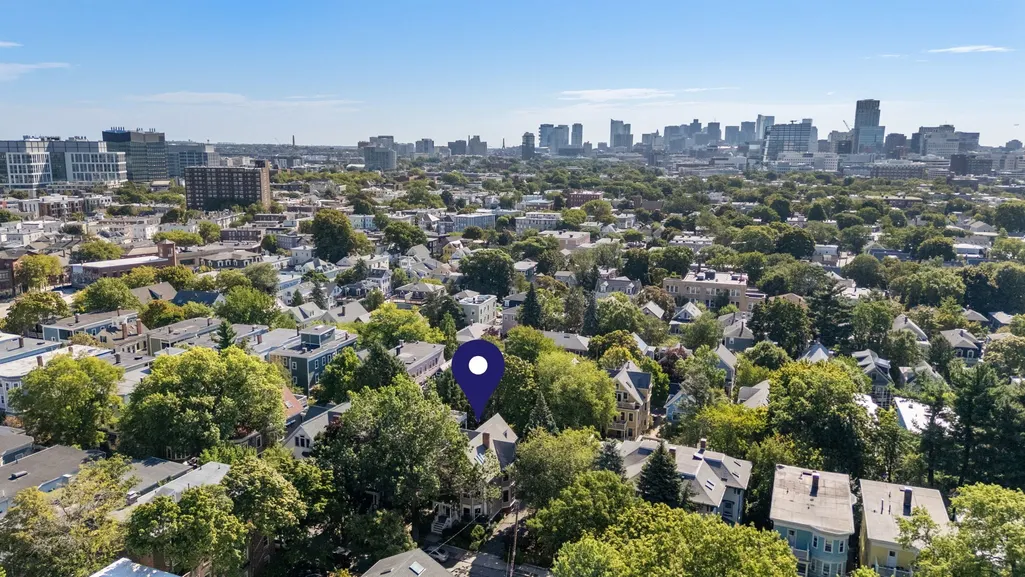
32 Fayette Street, Cambridge, MA
Price
$ 4,500,000
Property Attributes
- MLS#73574231
- TypeSingle Family
- Listing Status New
- CountyMIDDLESEX
- CityCambridge
- AreaMid Cambridge
- Zip02139
- StyleColonial Revival
- Year Built1902
- Taxes$ 22297
- Price$ 4,500,000
- Bedrooms7
- Full Bathrooms4
- Half Bathrooms5
- Sqr Footage4642
- Lot Size0.14 Acres
Data Source:
Massachusetts MLS Property Info Network (MLSPIN)
Property Description
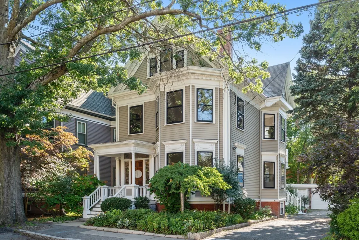
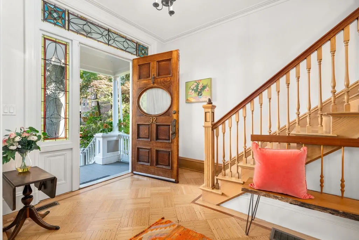
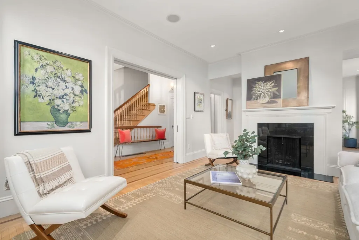
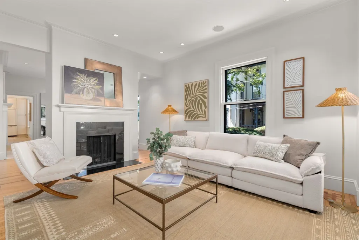
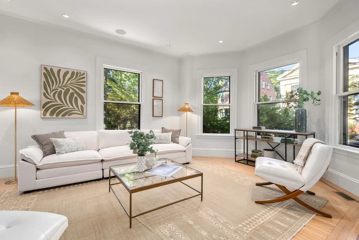
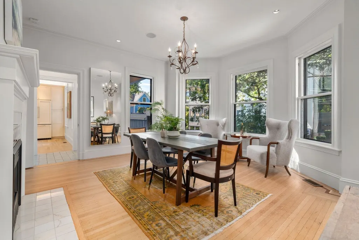
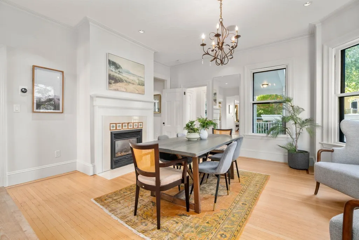
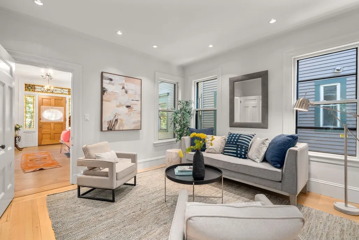
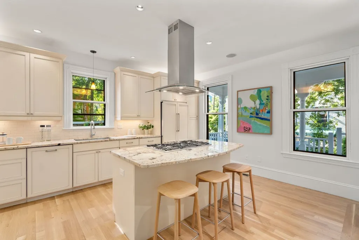
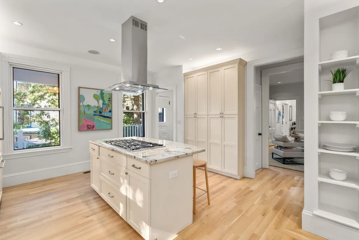
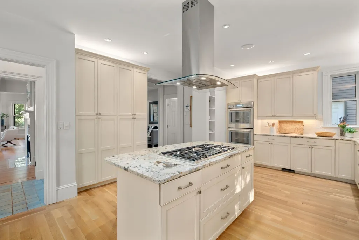
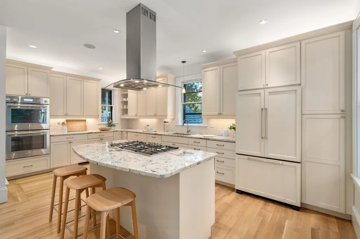
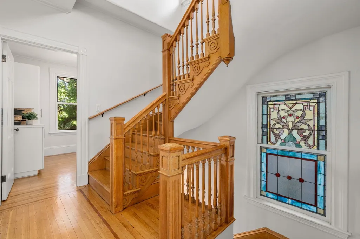
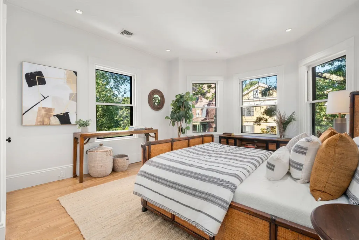
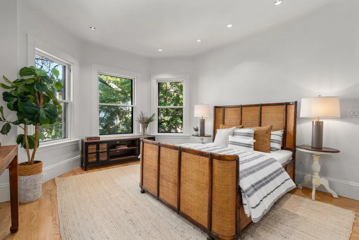
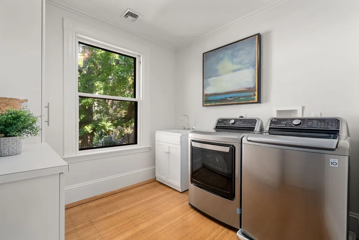
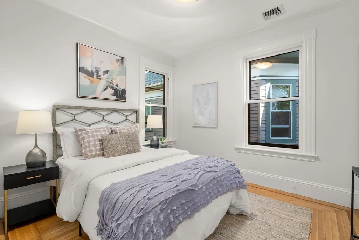
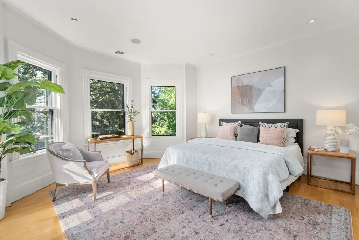
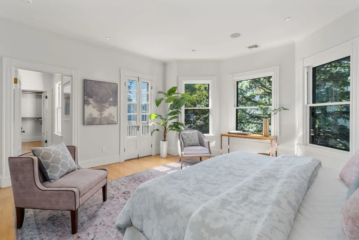
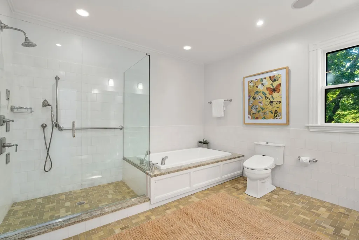
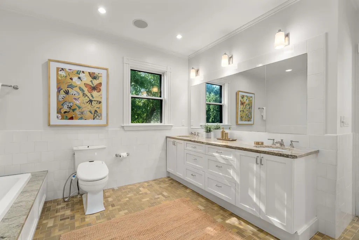
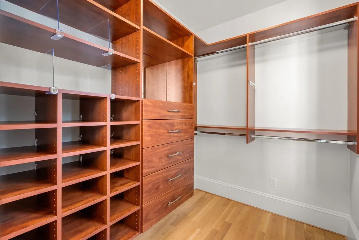
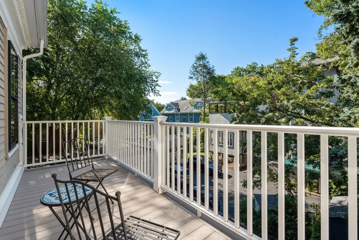
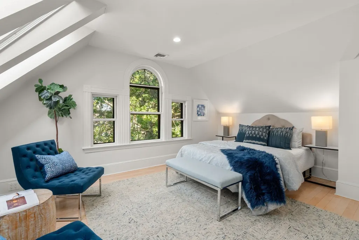
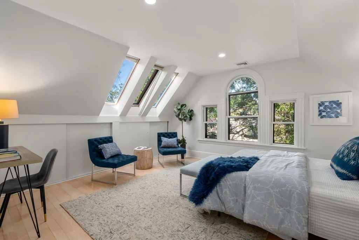
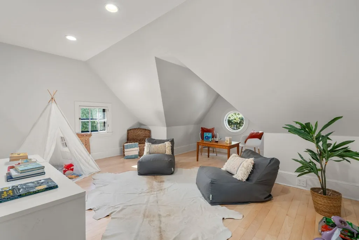
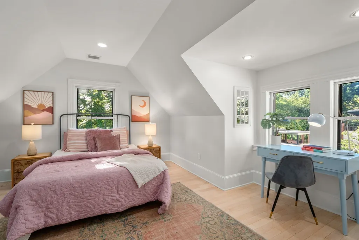
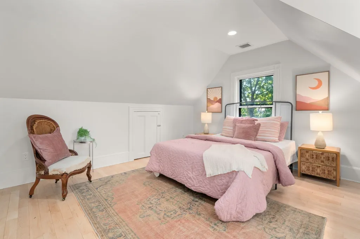
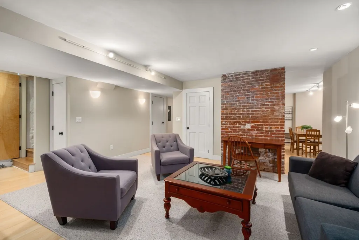
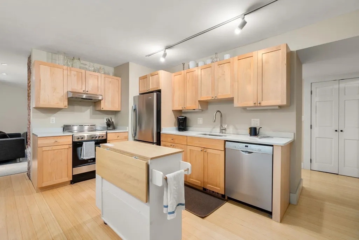
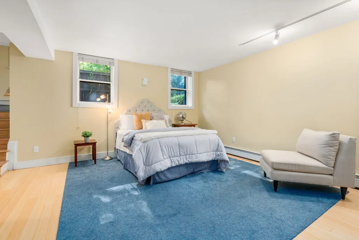
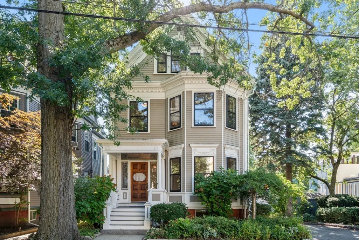
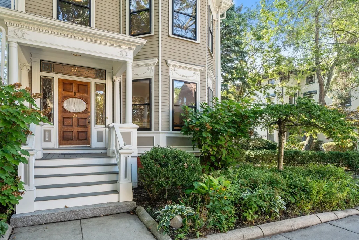
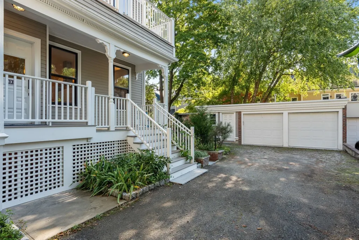
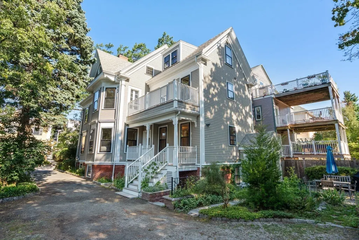
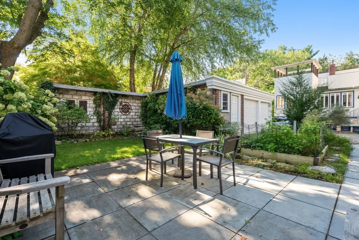
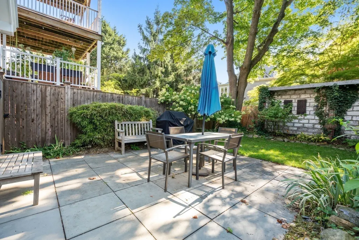
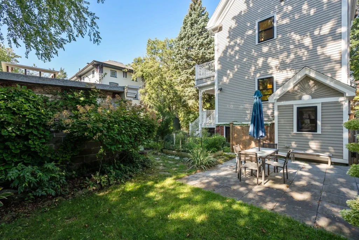
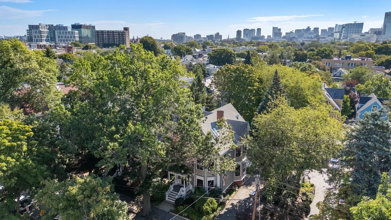
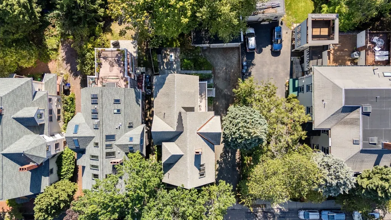
A remarkable Mid-Cambridge Colonial Revival stands prominently on a gorgeous tree-lined street. Offering an exceptional blend of period craftsmanship and thoughtful updates. The grand foyer showcases parquet inlaid floors, while soaring ceilings, oversized bay and box windows, time period accent stained glass windows, and two fireplaces highlight the home's historic character. Abundant natural light, hardwood floors, and recessed lighting create a warm and inviting atmosphere throughout. The updated kitchen is thoughtfully appointed with custom cabinetry, upper and under-cabinet lighting, granite counters, stainless steel Thermador double ovens, gas cooktop, paneled refrigerator and dishwasher as well as a half bathroom. Second floor offers a spacious primary suite with walk-in closets, private balcony, and grand primary bathroom with Jacuzzi soaking tub, custom-tiled shower, and double vanity. Continuing on the second floor there are two additioinal bedrooms, a full bathroom, and laundry room with sink and folding station. The third floor provides three spacious bedrooms with skylights, ample closets, and another full bathroom. This unique home includes an additional one bedroom one bathroom unit in the lower level with private entrance. This space can be utilized as an au pair, guest suite or rental unit. A private backyard oasis is accentuated by the manicured garden, patio, and green space offering room to relax and entertain. An oversized detached heated two car garage with additional storage and workshop complete this unique home. Just moments from the amenities of Harvard and Inman Squares. There is so much to love about this home.
| Price History | |
|---|---|
| 9/9/2026 | Listed $4,500,000 |
General Features
| Sewer | Public Sewer |
|---|---|
| Heating | Central,Forced Air,Electric Baseboard,Heat Pump,Natural Gas |
| Cooling | Central Air |
| Utilities | for Gas Range,for Electric Oven,for Electric Dryer,Washer Hookup |
| Roof | Shingle,Rubber |
| Appliances | Gas Water Heater,ENERGY STAR Qualified Refrigerator,ENERGY STAR Qualified Dryer,ENERGY STAR Qualified Dishwasher,ENERGY STAR Qualified Washer,Washer/Dryer,Range Hood,Rangetop - ENERGY STAR,Oven,Secon |
| Zoning | C-1 |
| Garage Spaces | 2 |
| Patio/Porch Features | Porch,Patio |
| Architectural Style | Colonial Revival |
| Security Features | Security System |
| Construction Materials | Frame |
| Year Built | 1902 |
| Electric | Circuit Breakers,200+ Amp Service |
| Property Subtype | Single Family Residence |
| Tax Year | 2026 |
| Parcel Number | 418933 |
| Community Features | Public Transportation,Shopping,Tennis Court(s),Park,Walk/Jog Trails,Golf,Medical Facility,Laundromat,Bike Path,Conservation Area,Highway Access,House of Worship,Private School,Public School,T-Station |
| Accessibility | No |
| County | Middlesex |
| Property Type | Residential |
| HOA | No |
| Attached Garage | No |
| Energy Efficient | Thermostat |
| Garage Y/N | Yes |
| Other Structures | Workshop |
| Total Rooms | 13 |
| Full Baths | 4 |
| Status | New |
| Directions | Broadway to Fayette |
| City | Cambridge |
| Disclosures | Legal two family. Property taxes do not represent the $3,403 Cambridge Residential Exemption |
| Senior Community Y/N | No |
| MLS Area | Mid Cambridge |
| Lot Size Units | Acres |
| Lot Size Square Feet | 6256 |
| Carport Y/N | No |
| Property Attached Y/N | No |
| Year Built Details | Renovated Since |
| Tax Annual Amount | 22297 |
| Home Warranty Y/N | No |
| Building Area Units | Square Feet |
| Primary Bedroom Level | Second |
| Standard Status | Active |
| Year Built Source | Public Records |
| Tax Assessed Value | 3342900 |
| Tax Lot | 0114 |
| Certified Treated | Unknown |
Interior Features
| Interior Amenities | Bathroom - Full,Bathroom - With Tub & Shower,Closet - Linen,Closet,Dining Area,Countertops - Stone/Granite/Solid,Cable Hookup,High Speed Internet Hookup,Recessed Lighting,Lighting - Pendant,Breezeway |
|---|---|
| Basement | Full,Walk-Out Access |
| Flooring | Tile,Hardwood,Engineered Hardwood,Flooring - Wall to Wall Carpet,Flooring - Engineered Hardwood,Flooring - Stone/Ceramic Tile,Flooring - Hardwood,Flooring - Wood |
| Total Fireplaces | 2 |
| Fireplace Features | Dining Room,Living Room |
| Kitchen Level | Main,First |
| Air Conditioning Y/N | Yes |
| Heating Y/N | Yes |
| Window Features | Window(s) - Picture |
| Fireplace Y/N | Yes |
| Above Grade Finished Area | 3338 |
| Half Baths | 5 |
| Laundry Features | Dryer Hookup - Electric,Washer Hookup,Closet/Cabinets - Custom Built,Flooring - Hardwood,Window(s) - Picture,Electric Dryer Hookup,Lighting - Overhead,Sink,Second Floor |
| Total Bedrooms | 7 |
| Below Grade Finished Area | 1304 |
| Living Room Level | Main,First |
| Main Level Bathrooms | 1 |
| LivingAreaSource | Public Record |
| Kitchen Features | Closet,Closet/Cabinets - Custom Built,Flooring - Hardwood,Flooring - Stone/Ceramic Tile,Window(s) - Picture,Countertops - Stone/Granite/Solid,Kitchen Island,Breakfast Bar / Nook,Cabinets - Upgraded,C |
| Total Baths | 9 |
| Primary Bathroom Features | Yes |
| Living Room Features | Flooring - Hardwood,Window(s) - Bay/Bow/Box,Cable Hookup,High Speed Internet Hookup,Open Floorplan,Recessed Lighting,Lighting - Overhead,Crown Molding,Decorative Molding,Pocket Door |
| Bedroom 4 Features | Skylight,Closet,Window(s) - Picture,Window(s) - Stained Glass,Cable Hookup,Recessed Lighting,Lighting - Overhead,Crown Molding,Decorative Molding,Flooring - Engineered Hardwood |
| Bedroom 3 Features | Closet,Window(s) - Bay/Bow/Box,Window(s) - Picture,Cable Hookup,High Speed Internet Hookup,Recessed Lighting,Crown Molding,Decorative Molding |
| Bedroom 2 Features | Closet,Flooring - Hardwood,Window(s) - Picture,Cable Hookup,Lighting - Overhead |
| Dining Room Features | Flooring - Hardwood,Window(s) - Bay/Bow/Box,Exterior Access,Open Floorplan,Recessed Lighting,Lighting - Overhead,Crown Molding,Decorative Molding |
| Kitchen Area | 300 |
| Kitchen Length | 15 |
| Kitchen Width | 20 |
| Primary on Main | 221 |
| Second Bedroom Length | 17 |
| Second Bedroom Width | 13 |
| Bedroom 3 Area | 100 |
| Bedroom 3 Length | 10 |
| Bedroom 3 Width | 10 |
| Bedroom 4 Area | 196 |
| Bedroom 4 Length | 14 |
| Bedroom 4 Width | 14 |
| Dining Room Area | 16 |
| Dining Room Width | 16 |
| Family Room Area | 182 |
| Family Room Length | 13 |
| Living Room Area | 221 |
| Living Room Length | 17 |
| Living Room Width | 13 |
| Primary Bedroom Area | 240 |
| Primary Bedroom Features | Bathroom - Full,Bathroom - Double Vanity/Sink,Walk-In Closet(s),Closet/Cabinets - Custom Built,Flooring - Hardwood,Window(s) - Bay/Bow/Box,Balcony / Deck,Balcony - Exterior,French Doors,Cable Hookup, |
| Primary Bedroom Length | 16 |
| Primary Bedroom Width | 15 |
| Family Room Width | 14 |
| Family Room Level | Main,First |
| Family Room Features | Closet/Cabinets - Custom Built,Flooring - Hardwood,Window(s) - Picture,Cable Hookup,High Speed Internet Hookup,Recessed Lighting,Crown Molding,Decorative Molding |
| Dining Room Level | Main,First |
| Dining Room Area | 256 |
| Bedroom 5 Width | 16 |
| Bedroom 5 Level | Third |
| Bedroom 5 Length | 16 |
| Bedroom 5 Features | Window(s) - Picture,Recessed Lighting,Crown Molding,Decorative Molding,Flooring - Engineered Hardwood |
| Bedroom 5 Area | 256 |
| Bedroom 4 Level | Third |
| Bedroom 3 Level | Second |
| Second Bedroom Level | Second |
| Bathroom 1 Level | Main,First |
| Bathroom 2 Level | Second |
| Bathroom 3 Level | Second |
Exterior Features
| Exterior Amenities | Porch,Patio,Balcony,Rain Gutters,Storage,Garden |
|---|---|
| Parking Features | Detached,Garage Door Opener,Heated Garage,Storage,Workshop in Garage,Insulated,Oversized,Off Street,Unpaved |
| Lot Features | Level |
| Water Source | Public |
| Total Parking | 6 |
| Lot Size Area | 0.14 |
| Foundation Details | Stone,Brick/Mortar |
| Spa | No |
| Building Area Total | 4642 |
| Lot Size Acres | 0.14 |
| Road Surface Type | Paved |
| Waterfront Y/N | No |
| Covered Spaces | 2 |
| Road Frontage Type | Public |
| Road Responsibility | Public Maintained Road |
Amenities
- Foreclosure
- Views
- Short Sale
- New Construction
- Adult 55+
- Lease To Own
- No HOA Fees
- Furnished
- Primary On Main
- Air Conditioning
- Seller Finance
- Green
- Fixer Upper
- Horse
- Golf
- Fireplace
- Deck
- Garage
- Basement
- Pool
Property vs Single Family Average in 02139
Price
Taxes
Year Built
 Massachusetts MLS Property Info Network (MLSPIN) - The property listing data and information set forth herein were provided to MLS Property Information Network, Inc. from third party sources, including sellers, lessors and public records, and were compiled by MLS Property Information Network, Inc. The property listing data and information are for the personal, non commercial use of consumers having a good faith interest in purchasing or leasing listed properties of the type displayed to them and
 The data relating to real estate for sale on this website appears in part through the SMARTMLS Internet Data Exchange program, a voluntary cooperative exchange of property listing data between licensed real estate brokerage firms, and is provided by SMARTMLS through a licensing agreement. Listing information is from various brokers who participate in the SMARTMLS IDX program and not all listings may be visible on the site. The property information being provided on or through the website is for the
