
Views
Address
82 River Rd, Topsfield, MA
Price
$ 2,550,000
Property Attributes
- MLS#73527545
- TypeSingle Family
- Listing Status Active
- CountyESSEX
- CityTopsfield
- Zip01983
- StyleTudor
- Year Built1909
- Taxes$ 36030
- Price$ 2,550,000
- Bedrooms7
- Full Bathrooms3
- Half Bathrooms1
- Sqr Footage5280
- Lot Size12.53 Acres
Data Source:
Massachusetts MLS Property Info Network (MLSPIN)
Property Description
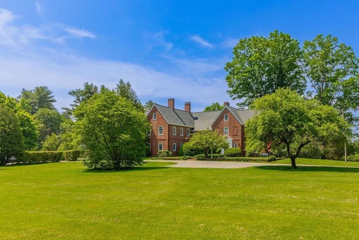
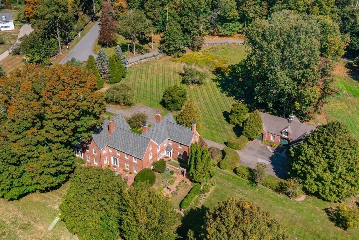
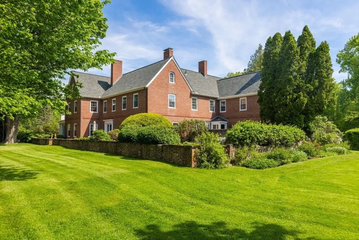
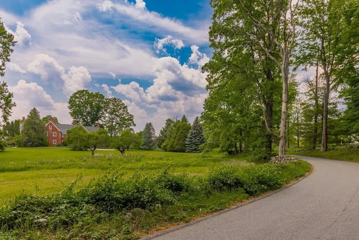
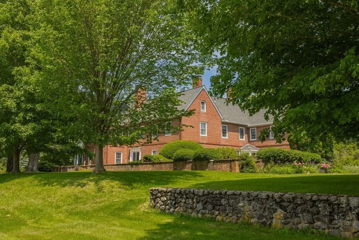
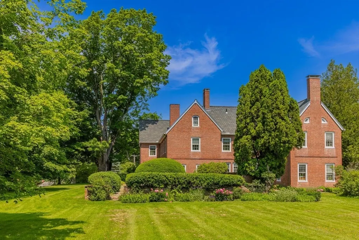
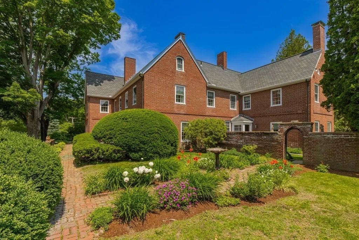
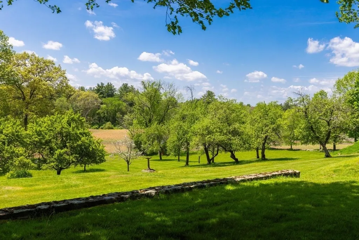
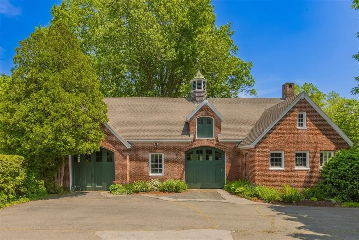
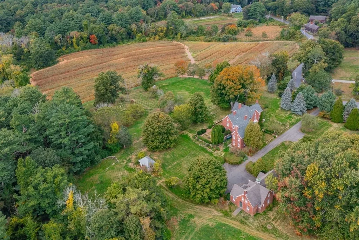
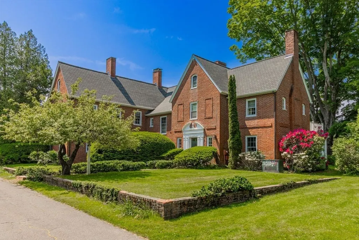
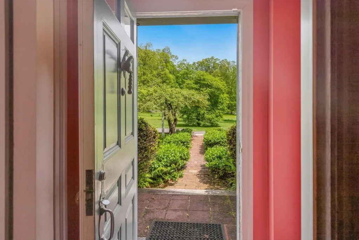
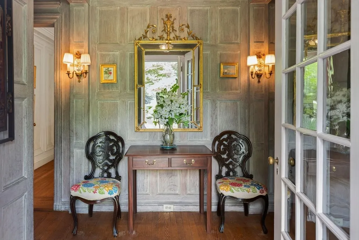
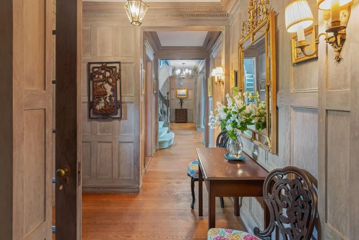
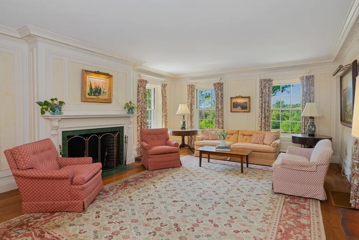
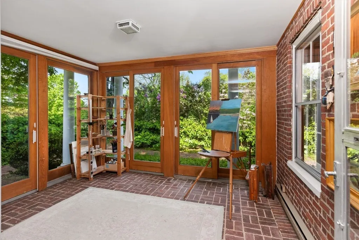
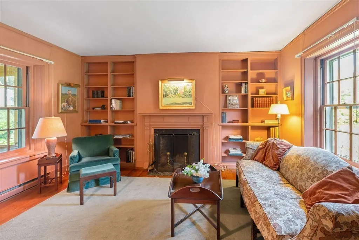
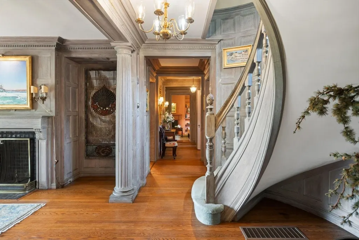
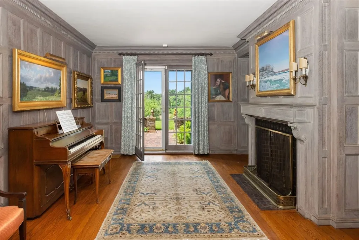
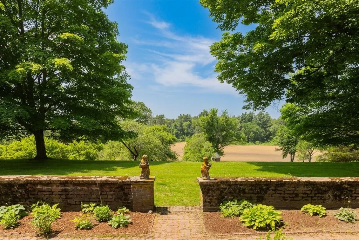
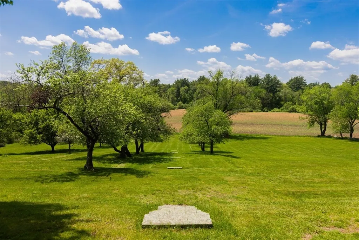
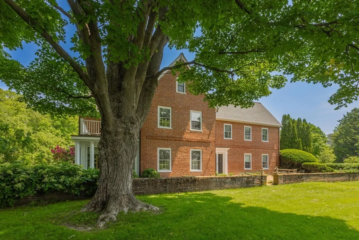
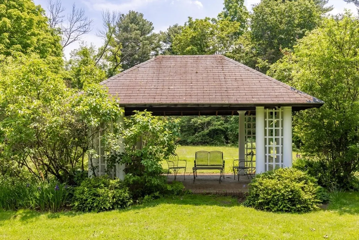
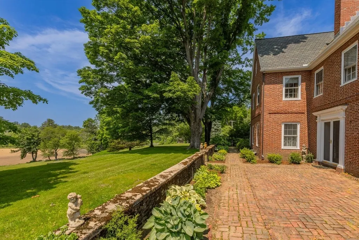
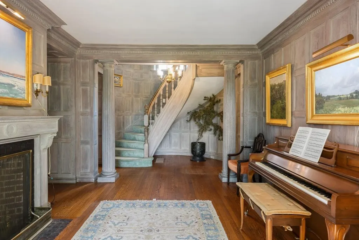
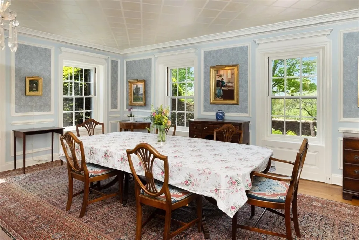
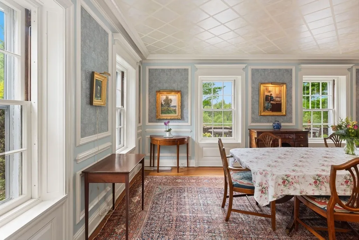
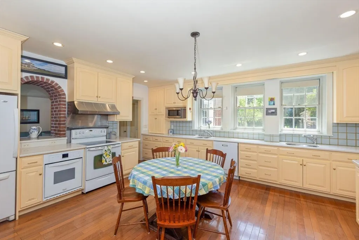
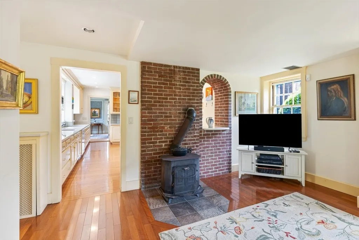
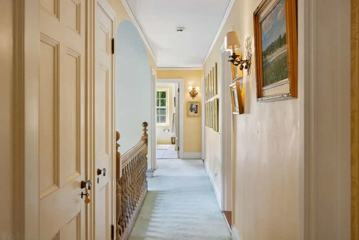
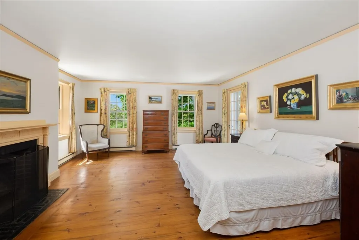
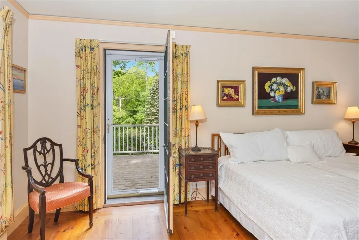
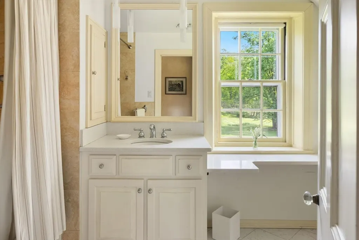
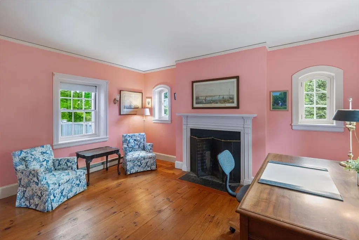
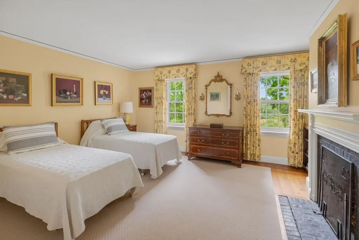
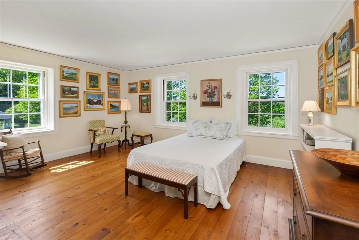
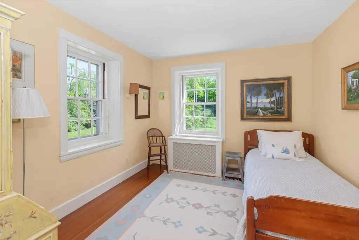
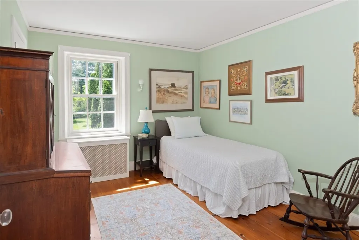
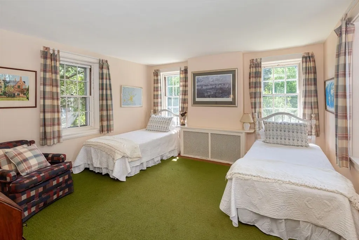
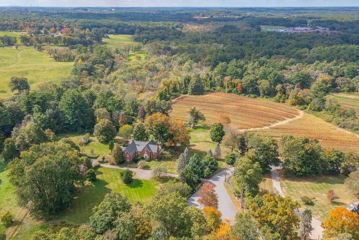
Available for the first time in over 50 years, The Margaret Cummings Estate was once part of the original Coolidge Estate. The property is comprised of 12.53± acres including a proud c. 1909 brick Tudor Revival-style home with classical symmetry and proportions and a handsome detached carriage house. The house was designed by architect Charles Cummings for his sister Margaret and built in a pastoral setting that was further enhanced by landscape architects such as Arthur Schurcliff. The house is beautifully sited well-back from the road and at the crest of the property with long views over the gently sloping lawns, formal gardens, brick terraces, stone walls, fields and woodlands. The impeccably maintained 5,280-square foot residence offers 12 rooms, including 7 bedrooms, 3.5 baths, and 8 fireplaces. The carriage house, formerly used as a barn and garage, is now exclusively used as a garage. It’s hard to believe a special property like this exists just 25 miles from Boston.
| Price History | |
|---|---|
| 6/1/2026 | Listed $2,900,000 |
| 8/13/2026 | 13$2,550,000 |
General Features
| Sewer | Private Sewer |
|---|---|
| Heating | Forced Air,Hot Water,Oil,Fireplace |
| Cooling | None |
| Roof | Shingle |
| Zoning | IRA |
| Garage Spaces | 2 |
| Patio/Porch Features | Patio |
| Architectural Style | Tudor |
| Construction Materials | Brick |
| Exclusions | See Agent. |
| Year Built | 1909 |
| Electric | 200+ Amp Service |
| View | Scenic View(s) |
| Property Subtype | Single Family Residence |
| Tax Year | 2026 |
| Parcel Number | M:0048 B:0011 L:,4250318 |
| County | Essex |
| Property Type | Residential |
| HOA | No |
| Attached Garage | No |
| Garage Y/N | Yes |
| Waterview | No |
| Total Rooms | 12 |
| Full Baths | 3 |
| Status | Active |
| Directions | Rowley Bridge Road or Prospect to River Road |
| City | Topsfield |
| Disclosures | See agent. |
| Senior Community Y/N | No |
| Lot Size Units | Acres |
| Lot Size Square Feet | 545807 |
| Carport Y/N | No |
| Property Attached Y/N | No |
| Year Built Details | Approximate,Renovated Since |
| Tax Annual Amount | 36030 |
| Home Warranty Y/N | No |
| Building Area Units | Square Feet |
| Primary Bedroom Level | Second |
| Standard Status | Active |
| Year Built Source | Public Records |
| Tax Assessed Value | 2300800 |
| Certified Treated | Unknown |
Interior Features
| Interior Amenities | Home Office,Library,Sitting Room,Bedroom |
|---|---|
| Basement | Full,Concrete |
| Total Fireplaces | 8 |
| Fireplace Features | Dining Room,Living Room,Master Bedroom,Bedroom |
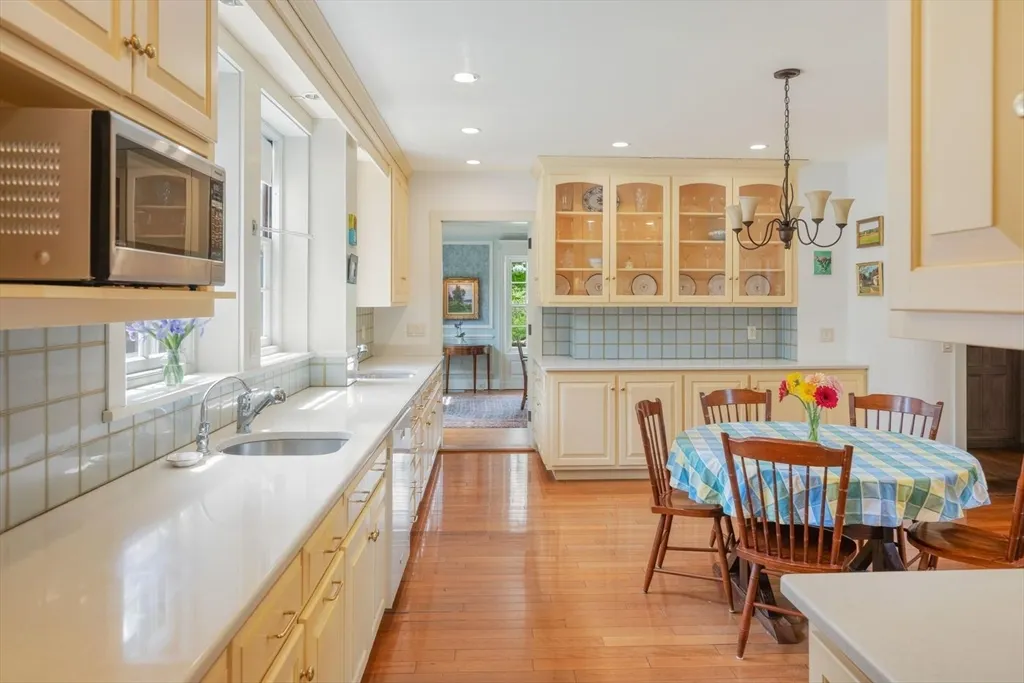
| Kitchen Level | First |
| Air Conditioning Y/N | No |
| Heating Y/N | Yes |
| Fireplace Y/N | Yes |
| Above Grade Finished Area | 5280 |
| Half Baths | 1 |
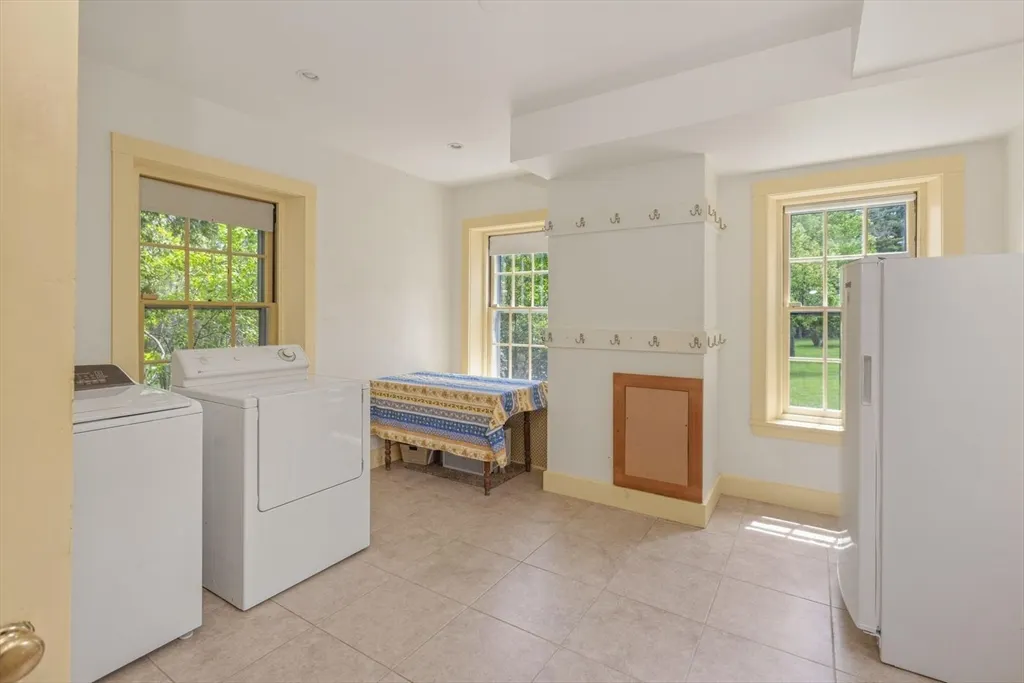
| Laundry Features | First Floor |
| Total Bedrooms | 7 |
| Living Room Level | First |
| LivingAreaSource | Measured |
| Total Baths | 4 |
| Primary Bathroom Features | Yes |
| Bedroom 3 Features | Fireplace |
| Kitchen Area | 321.44 |
| Kitchen Length | 19.6 |
| Kitchen Width | 16.4 |
| Primary on Main | 224.19 |
| Second Bedroom Length | 15.9 |
| Second Bedroom Width | 14.1 |
| Bedroom 3 Area | 242.519999999 |
| Bedroom 3 Length | 17.2 |
| Bedroom 3 Width | 14.1 |
| Bedroom 4 Area | 148.75 |
| Bedroom 4 Length | 12.5 |
| Bedroom 4 Width | 11.9 |
| Dining Room Area | 20.4 |
| Dining Room Width | 14.1 |
| Family Room Area | 241.079999999 |
| Family Room Length | 16.4 |
| Living Room Area | 382.12 |
| Living Room Length | 23.3 |
| Living Room Width | 16.4 |
| Primary Bedroom Area | 305.04 |
| Primary Bedroom Length | 18.6 |
| Primary Bedroom Width | 16.4 |
| Family Room Width | 14.7 |
| Family Room Level | First |
| Family Room Features | Wood / Coal / Pellet Stove |
| Dining Room Level | First |
| Dining Room Area | 287.64 |
| Bedroom 5 Width | 13.4 |
| Bedroom 5 Length | 14.2 |
| Bedroom 5 Area | 190.28 |
| Bedroom 4 Level | Second |
| Bedroom 3 Level | Second |
| Second Bedroom Level | Second |
Exterior Features
| Exterior Amenities | Patio,Balcony,Fruit Trees,Garden,Stone Wall |
|---|---|
| Parking Features | Detached,Storage,Carriage Shed,Paved Drive,Paved |
| Lot Features | Easements,Cleared,Farm,Gentle Sloping |
| Water Source | Public |
| Total Parking | 10 |
| Lot Size Area | 12.53 |
| Foundation Details | Stone |
| Spa | No |
| Building Area Total | 5280 |
| Lot Size Acres | 12.53 |
| Waterfront Y/N | No |
| Covered Spaces | 2 |
| Road Frontage Type | Public |
Amenities
- Foreclosure
- Views
- Short Sale
- New Construction
- Adult 55+
- Lease To Own
- No HOA Fees
- Furnished
- Primary On Main
- Air Conditioning
- Seller Finance
- Green
- Fixer Upper
- Horse
- Golf
- Fireplace
- Deck
- Garage
- Basement
- Pool
Property vs Single Family Average in 01983
Price
Taxes
Year Built
Visits
 Massachusetts MLS Property Info Network (MLSPIN) - The property listing data and information set forth herein were provided to MLS Property Information Network, Inc. from third party sources, including sellers, lessors and public records, and were compiled by MLS Property Information Network, Inc. The property listing data and information are for the personal, non commercial use of consumers having a good faith interest in purchasing or leasing listed properties of the type displayed to them and
 The data relating to real estate for sale on this website appears in part through the SMARTMLS Internet Data Exchange program, a voluntary cooperative exchange of property listing data between licensed real estate brokerage firms, and is provided by SMARTMLS through a licensing agreement. Listing information is from various brokers who participate in the SMARTMLS IDX program and not all listings may be visible on the site. The property information being provided on or through the website is for the
