
Eco Friendly
Address
60 Hartl Drive, Vernon, CT
Price
$ 375,000
Property Attributes
- MLS#24207061
- TypeSingle Family
- Listing Status Coming Soon
- CountyTolland
- CityVernon
- NeighborhoodTalcottville
- Zip06066
- Style
- Year Built1958
- Taxes$ 4651
- Price$ 375,000
- Bedrooms3
- Full Bathrooms2
- Half Bathrooms0
- Sqr Footage1302
- Lot Size0.44 Acres
Data Source:
Smart MLS
Property Description
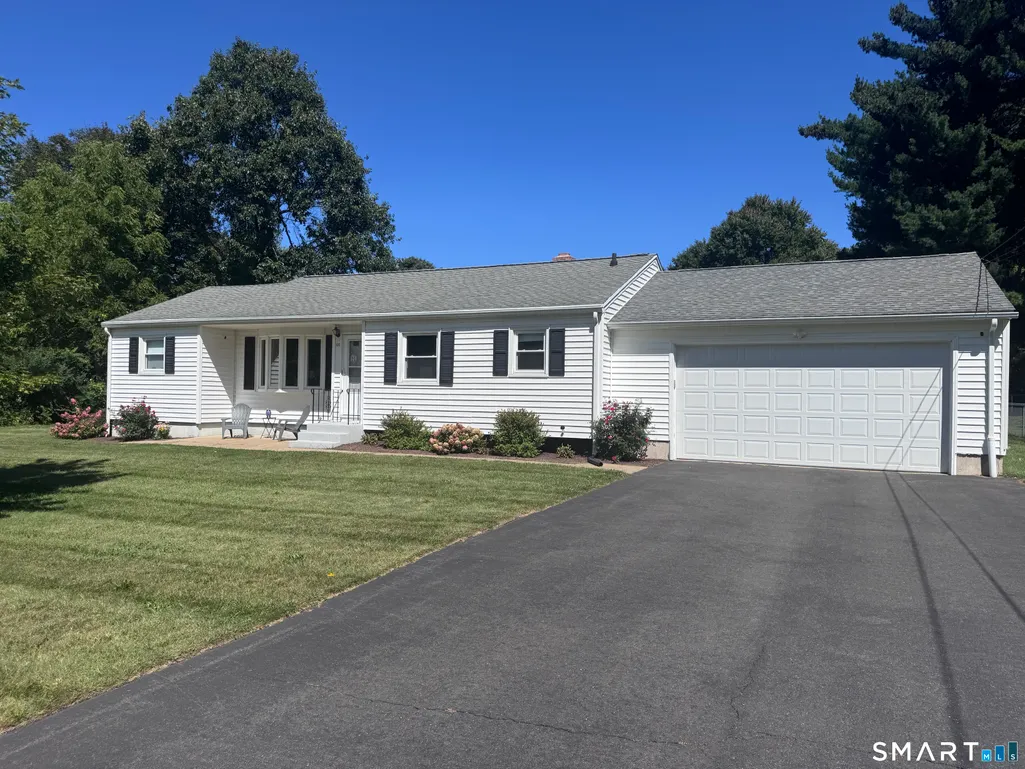
Welcome home to this beautifully maintained ranch, tucked away in a wonderful Vernon neighborhood and offering the ease of one-level living with a surprisingly versatile floor plan. From the moment you step inside, the gleaming hardwood floors and warm, inviting spaces make this home feel special. The foyer welcomes you into an open and comfortable living area, where the spacious living and dining rooms flow together beautifully-perfect for both everyday living and entertaining. The kitchen features tile flooring and opens naturally to the dining area, keeping everyone connected while gathering with family and friends.The home offers three bedrooms and two full baths, including a lovely primary suite with its own private full bath and walk-in closet. Hardwood flooring continues throughout nearly the entire home, including all but one of the bedrooms. One of the home's best features is its wonderfully flexible additional room, currently being used as a laundry area. With a closet and sliders opening directly to the back deck, this space offers the potential for a fourth bedroom, home office, den, or additional living space. Laundry hookups are also available in the basement, making it easy to relocate the laundry and take full advantage of this room. Step outside and enjoy the beautiful, level backyard-an inviting setting for summer gatherings, gardening, pets, play, or simply relaxing at the end of the day. The deck extends the living space outdoors and provides a wonderful spot for morning coffee or evening dinners. A storage shed adds convenient space for outdoor equipment and seasonal items. The spacious two-car garage, built in 2013, is another fantastic feature and offers convenient access to the basement. The lower level provides plenty of additional storage and even more possibilities. With its gleaming hardwood floors, open floor plan, primary suite, two full baths, flexible fourth-bedroom or office potential, two-car garage, deck, and beautiful level yard, this charming ranch offers comfort, convenience, and versatility in a location you'll love. Simply move in and make it your own! APO: 2 Car Garage (2013), Deck & Slider (2015), Roof (2014), Washer & Dryer (2025), Hdwd Flrs (2023), Furnace (2015), Central Air (2015). Work Benches in basement to remain, Leaf Guards on house - Not Garage.
| Elementary School | High School |
|---|---|
| Per Board of Ed Elementary School | Per Board of Ed High School |
| Price History | |
|---|---|
| 9/15/2026 | Listed $375,000 |
General Features
| Zoning | R-27 |
|---|---|
| Neighborhood | Talcottville |
| County | Tolland |
| Tax Year | July 2025-June 2026 |
| Property Type | Single Family For Sale |
| Status | Coming Soon |
| Acres | 0.44 |
| Directions | Hartford Turnpike - Taylor St. - Hartl Dr. |
| High School | Per Board of Ed |
| City | Vernon |
| Elementary School | Per Board of Ed |
| Sq Ft Total | 1302 |
| Year Built | 1958 |
| Style | Ranch |
| Year Built Source | Public Records |
| Energy Features | Generator Ready |
Interior Features
| Cooling System | Central Air |
|---|---|
| Total Rooms | 6 |
| Basement Description | Full,Unfinished,Garage Access,Interior Access,Concrete Floor |
Exterior Features
| Water Source | Public Water Connected |
|---|---|
| Lot Description | Level Lot |
Amenities
- Foreclosure
- Views
- Short Sale
- New Construction
- Adult 55+
- Lease To Own
- No HOA Fees
- Furnished
- Primary On Main
- Air Conditioning
- Seller Finance
- Green
- Fixer Upper
- Horse
- Golf
- Fireplace
- Deck
- Garage
- Basement
- Pool
Property vs Single Family Average in 06066
Price
Taxes
Year Built
 Massachusetts MLS Property Info Network (MLSPIN) - The property listing data and information set forth herein were provided to MLS Property Information Network, Inc. from third party sources, including sellers, lessors and public records, and were compiled by MLS Property Information Network, Inc. The property listing data and information are for the personal, non commercial use of consumers having a good faith interest in purchasing or leasing listed properties of the type displayed to them and
 The data relating to real estate for sale on this website appears in part through the SMARTMLS Internet Data Exchange program, a voluntary cooperative exchange of property listing data between licensed real estate brokerage firms, and is provided by SMARTMLS through a licensing agreement. Listing information is from various brokers who participate in the SMARTMLS IDX program and not all listings may be visible on the site. The property information being provided on or through the website is for the
