
Open House Sun, Sep 20th 11:00 AM - 01:00 PM
Address
40 Brookhills Road, Branford, CT
Price
$ 1,825,000
Property Attributes
- MLS#24204353
- TypeSingle Family
- Listing Status Coming Soon
- CountyNew Haven
- CityBranford
- NeighborhoodBrushy Plain
- Zip06405
- Style
- Year Built1941
- Taxes$ 18778
- Price$ 1,825,000
- Bedrooms5
- Full Bathrooms5
- Half Bathrooms1
- Sqr Footage4492
- Lot Size6.57 Acres
Data Source:
Smart MLS
Property Description
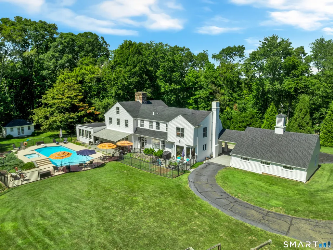
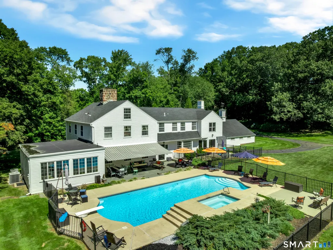
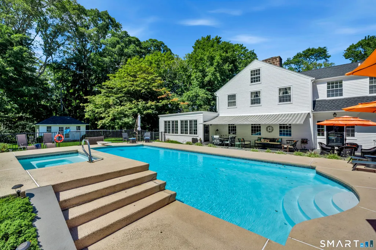
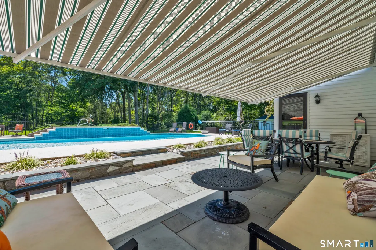
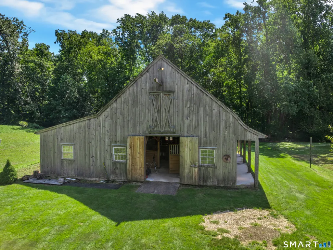
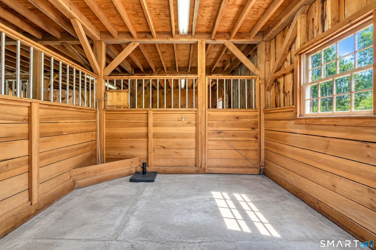
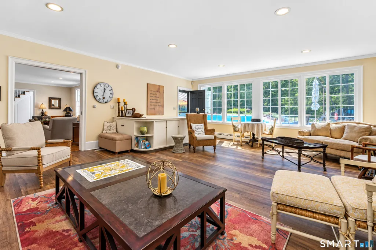
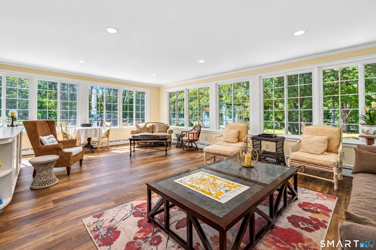
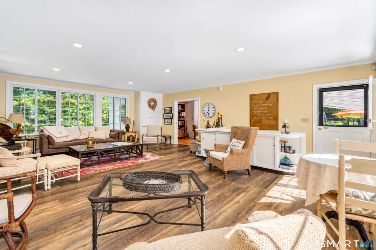
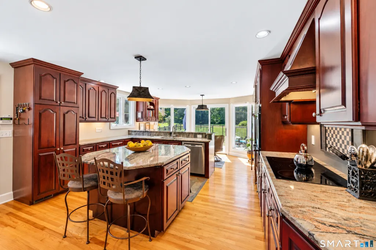
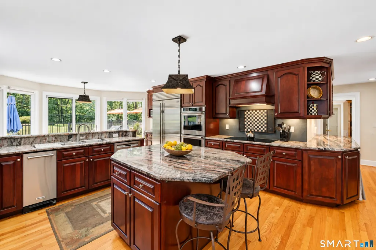
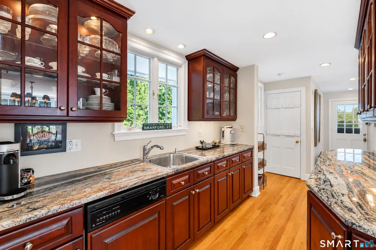
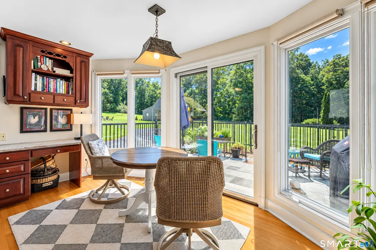
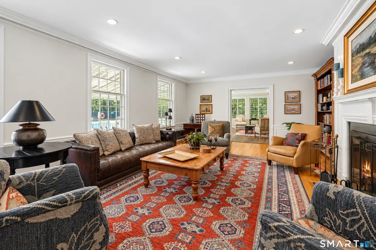
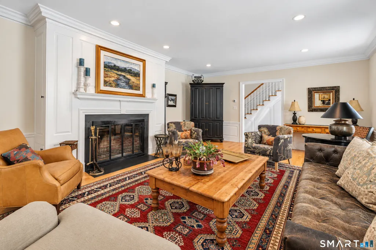
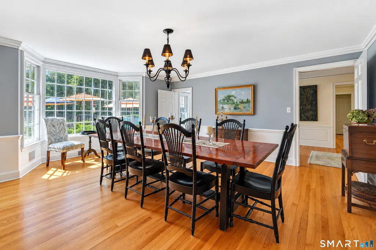
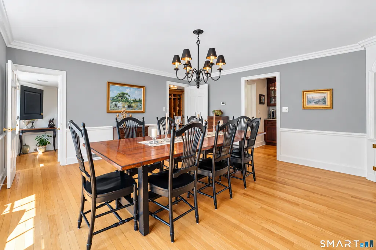
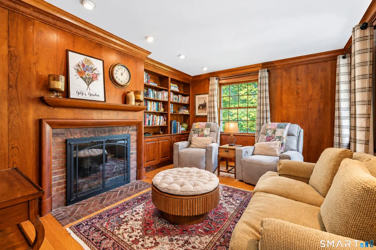
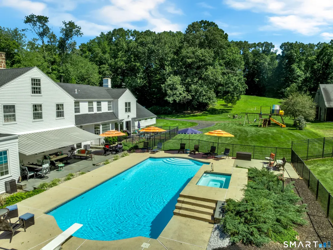
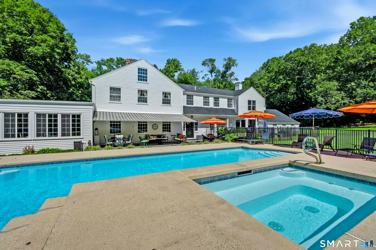
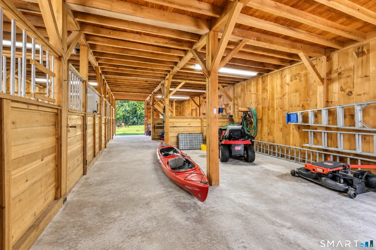
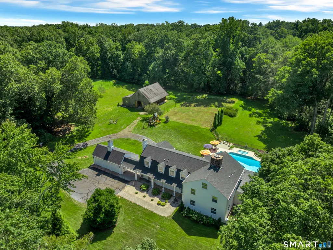
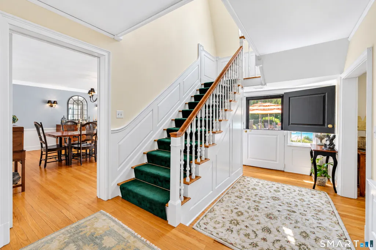
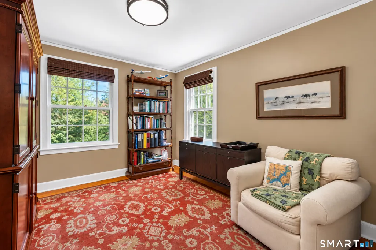
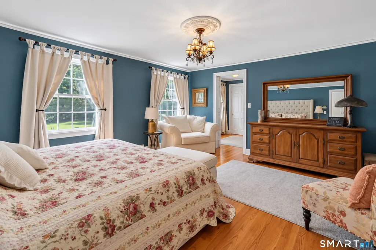
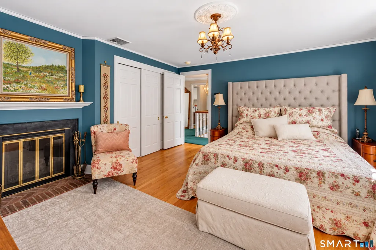
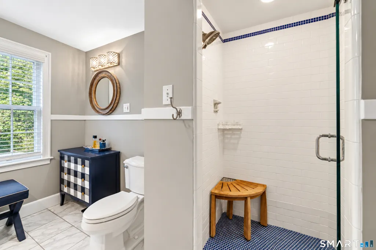
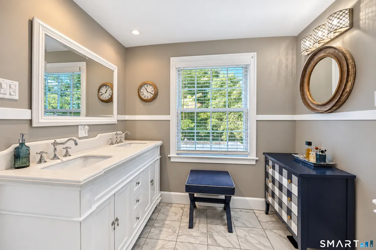
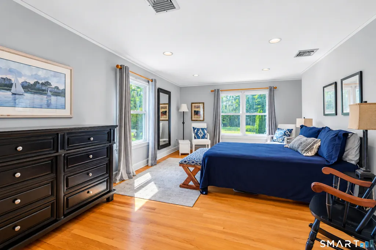
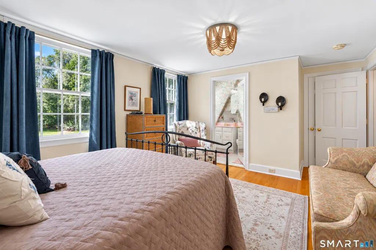
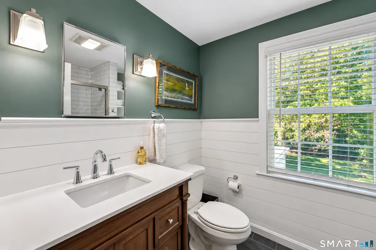
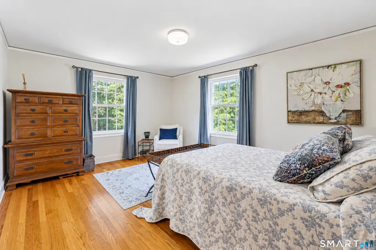
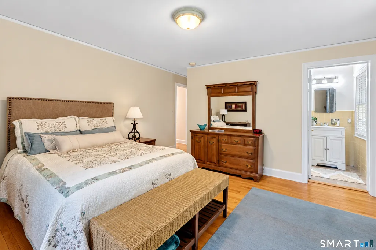
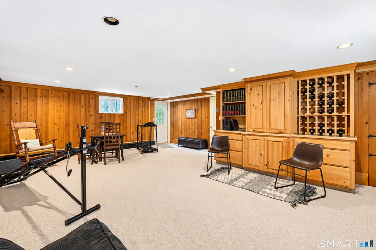
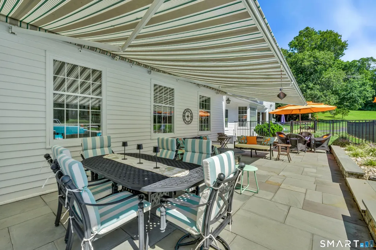
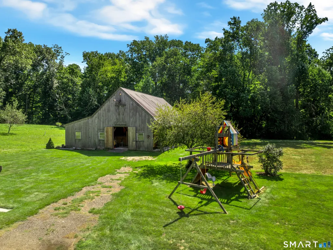
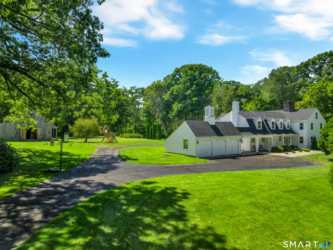
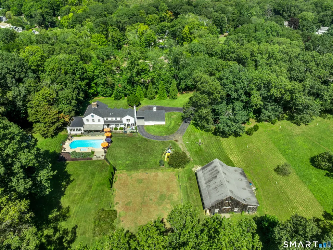
More than a residence, this is a world unto itself. Encompassing 6.57 acres, this singular Branford estate offers the space to shape an extraordinary lifestyle. Zoning allows for up to six horses, with a four-stall barn offering a loft, lower level ideal for a wine cellar, and versatility for three additional stalls or conversion to an approximately ten-car garage-an opportunity for equestrians and car collectors alike. The acreage lends itself well to a private vineyard, gardens, recreation, or quiet enjoyment. A spectacular inground pool, hot tub, waterfall feature, and pool house create the ambiance of a private resort. Dating to the early 1900s, the six-bedroom, five-and-a-half-bath home is rich in warmth and character, with an expansive floor plan for everyday living and gracious entertaining. Formal living and dining rooms are complemented by a sunroom where the landscape becomes part of the interior experience. Fireplaces across both levels bring architectural presence and an inviting sense of home. The main level also offers a private study and generous en-suite bedroom, creating flexibility for guests or first-floor living. Upstairs, a spacious primary suite joins additional well-proportioned rooms, while a second staircase enhances the home's distinctive flow. A partially finished lower level adds space. Convenient to New York City by highway or train, this timeless, versatile estate offers a rare opportunity to live beautifully, without ever needing to get away.
| Elementary School | High School |
|---|---|
| Per Board of Ed Elementary School | Per Board of Ed High School |
| Price History | |
|---|---|
| 9/15/2026 | Listed $1,825,000 |
General Features
| Zoning | R5 |
|---|---|
| Neighborhood | Brushy Plain |
| County | New Haven |
| Tax Year | July 2026-June 2027 |
| Property Type | Single Family For Sale |
| Status | Coming Soon |
| Acres | 6.57 |
| Directions | GPS |
| High School | Per Board of Ed |
| City | Branford |
| Elementary School | Per Board of Ed |
| Sq Ft Total | 4492 |
| Year Built | 1941 |
| Style | Colonial |
| Year Built Source | Public Records |
| Pool Description | Pool House,Concrete,Safety Fence,In Ground Pool |
Interior Features
| Cooling System | Central Air |
|---|---|
| Total Rooms | 12 |
| Basement Description | Partial,Partially Finished,Concrete Floor,Partial With Walk-Out |
Exterior Features
| Water Source | Public Water Connected |
|---|---|
| Lot Description | Interior Lot,Lightly Wooded,Treed |
| Color | White |
Amenities
- Foreclosure
- Views
- Short Sale
- New Construction
- Adult 55+
- Lease To Own
- No HOA Fees
- Furnished
- Primary On Main
- Air Conditioning
- Seller Finance
- Green
- Fixer Upper
- Horse
- Golf
- Fireplace
- Deck
- Garage
- Basement
- Pool
Property vs Single Family Average in 06405
Price
Taxes
Year Built
 Massachusetts MLS Property Info Network (MLSPIN) - The property listing data and information set forth herein were provided to MLS Property Information Network, Inc. from third party sources, including sellers, lessors and public records, and were compiled by MLS Property Information Network, Inc. The property listing data and information are for the personal, non commercial use of consumers having a good faith interest in purchasing or leasing listed properties of the type displayed to them and
 The data relating to real estate for sale on this website appears in part through the SMARTMLS Internet Data Exchange program, a voluntary cooperative exchange of property listing data between licensed real estate brokerage firms, and is provided by SMARTMLS through a licensing agreement. Listing information is from various brokers who participate in the SMARTMLS IDX program and not all listings may be visible on the site. The property information being provided on or through the website is for the
