
Eco Friendly
Address
137 Harrison Road, Cheshire, CT
Price
$ 449,900
Property Attributes
- MLS#24202606
- TypeSingle Family
- Listing Status Contingent
- CountyNew Haven
- CityCheshire
- NeighborhoodCook Hill
- Zip06410
- Style
- Year Built1941
- Taxes$ 6662
- Price$ 449,900
- Bedrooms3
- Full Bathrooms2
- Half Bathrooms0
- Sqr Footage1310
- Lot Size0.81 Acres
Data Source:
Smart MLS
Property Description
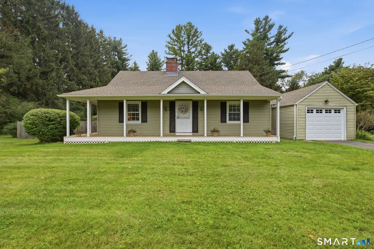
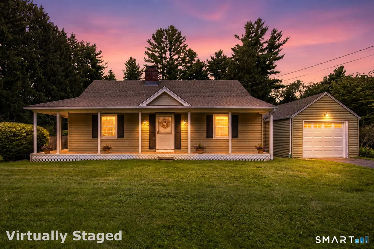
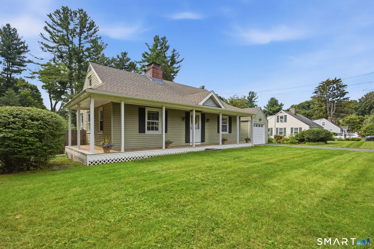
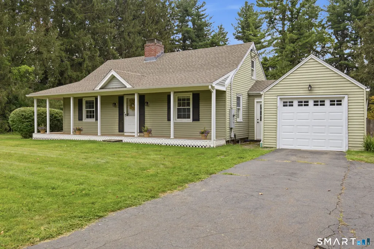
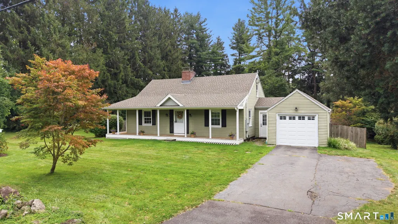
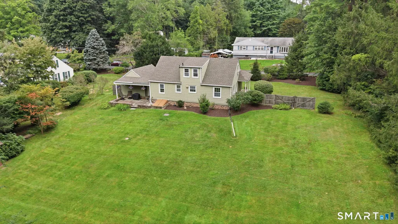
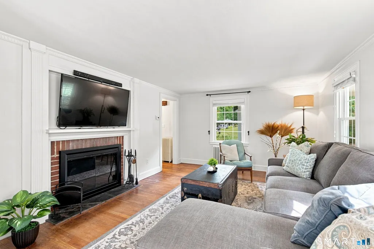
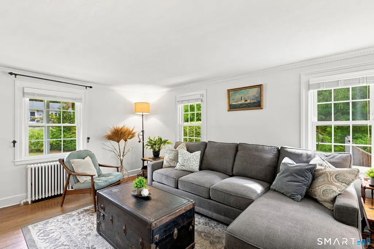
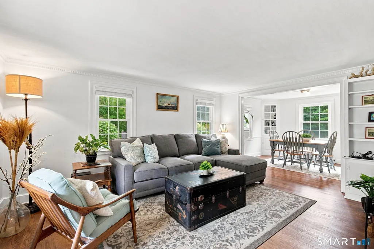
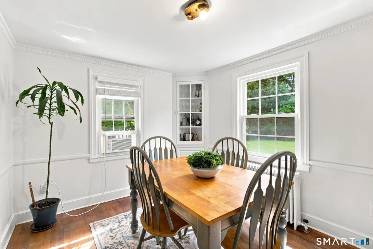
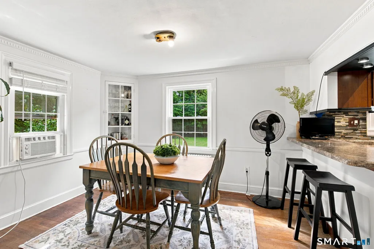
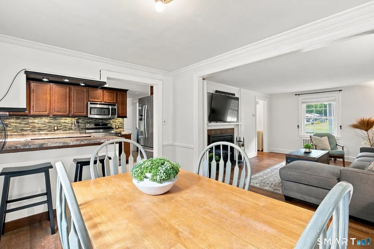
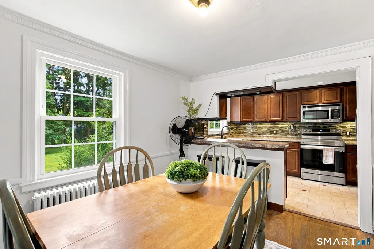
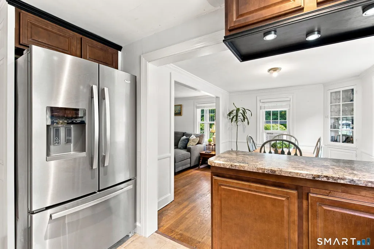
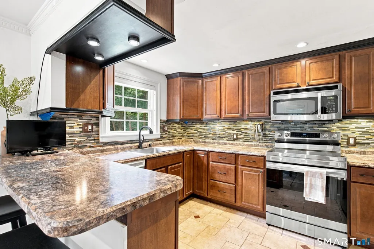
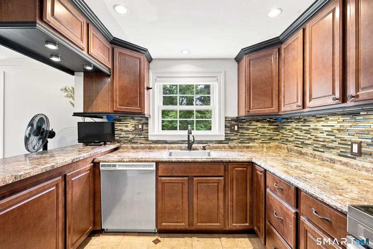
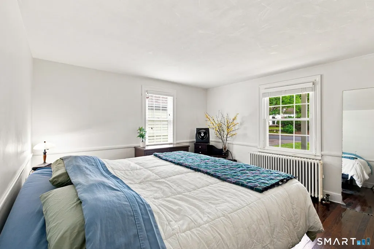
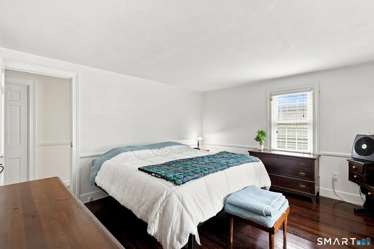
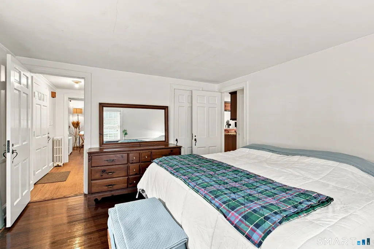
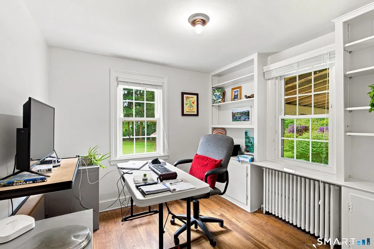
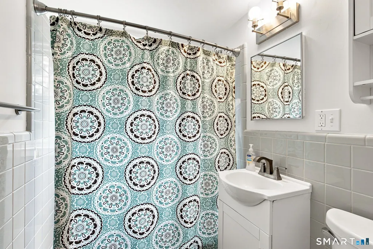
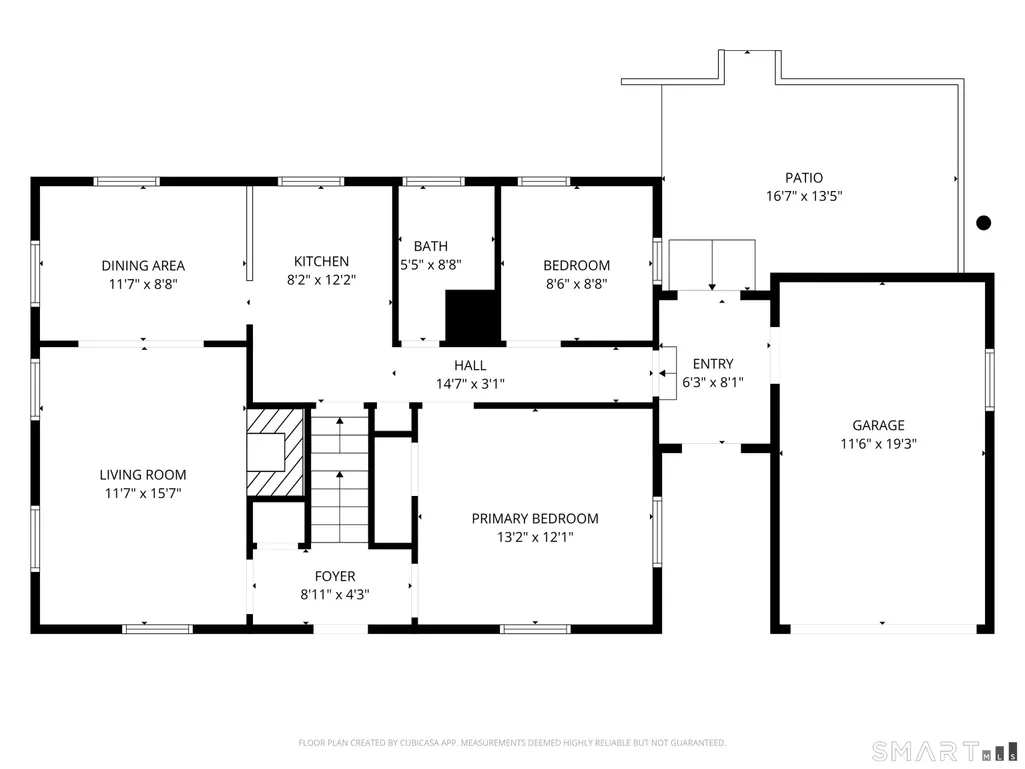
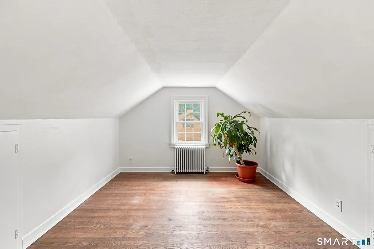
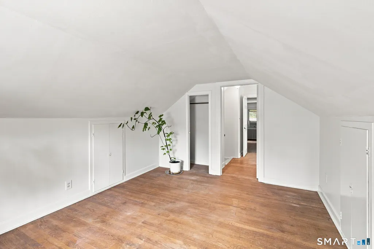
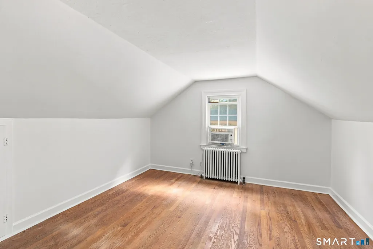
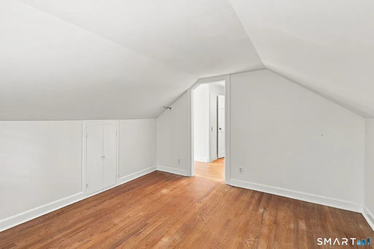
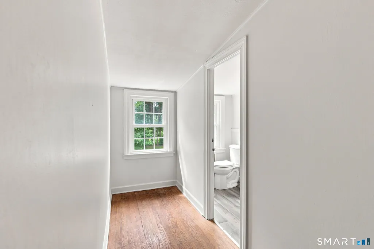
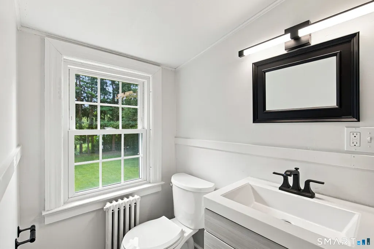
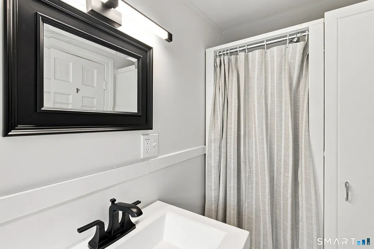
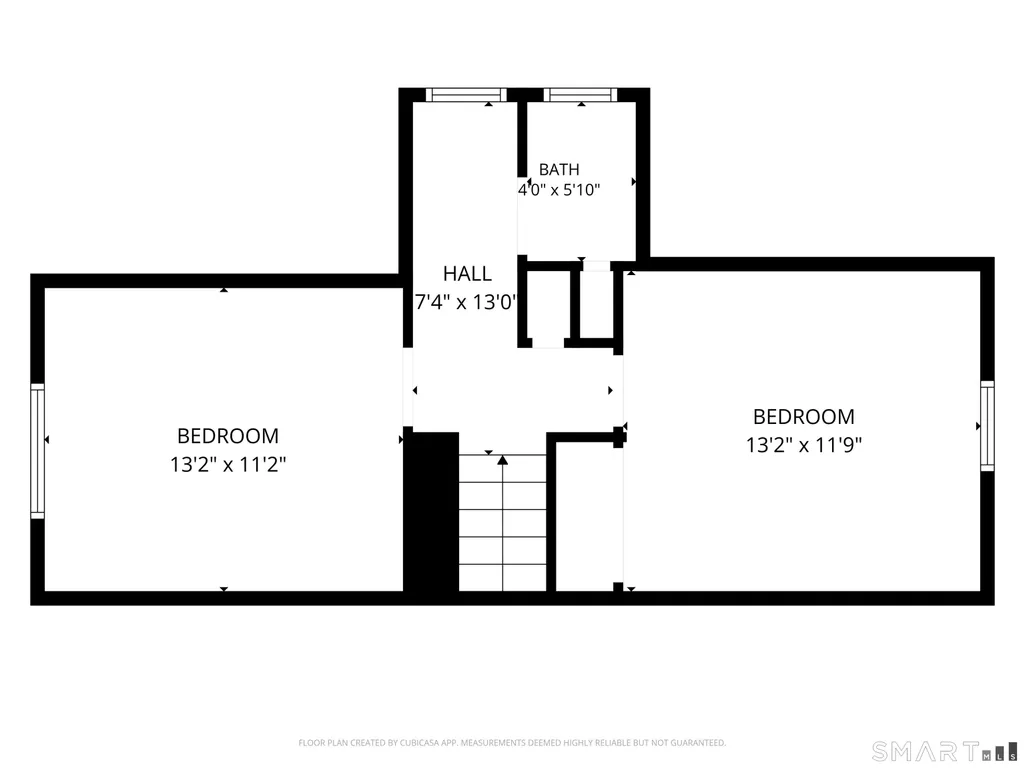
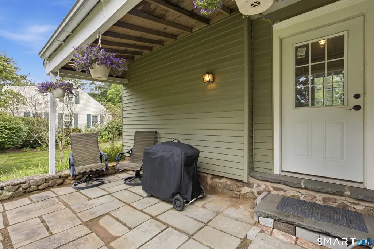
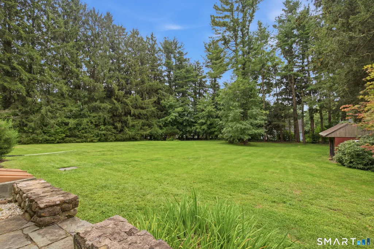
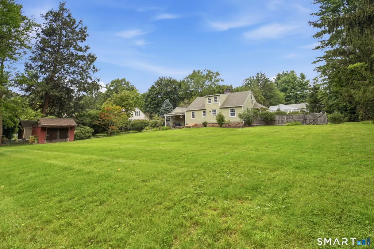
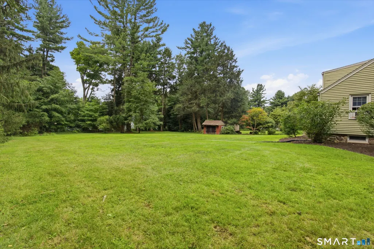
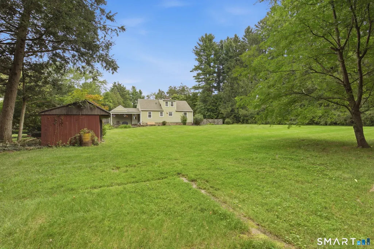
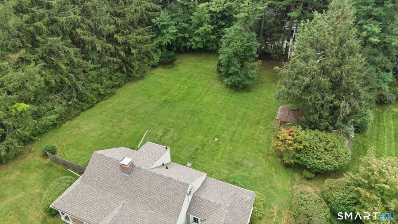
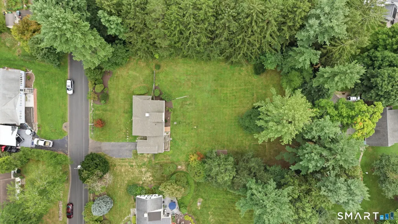
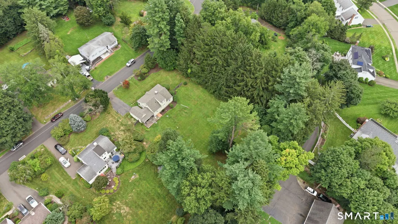
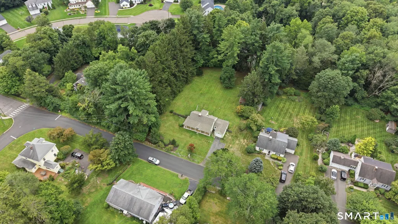
Settle right into this thoughtfully maintained Cheshire Farmhouse Cape, where classic character, smart updates, and an unexpectedly flexible layout come together on a beautiful .81-acre lot. Hardwood floors and abundant natural light carry through the main level, highlighted by a fireplaced living room, dining area, and updated kitchen with stainless appliances, generous cabinetry, and breakfast-bar seating. A first-floor bedroom, full bath, and dedicated home office with closet create valuable flexibility for guests, work-from-home needs, or single-level living. Upstairs boasts two spacious bedrooms and a second full bath. Outside, the newer wraparound front porch adds standout curb appeal, while the expansive level yard, stone patio, garage, and shed offer room to entertain, garden, play, or simply enjoy the setting. Major updates include a new roof plus new boiler, water heater, and oil tank. Enjoy all that Cheshire has to offer, including award-winning schools, the new Whole Foods Market, Route 10 shopping and restaurants, the Farmington Canal Heritage Trail, Sleeping Giant State Park, and convenient access to I-691, I-84, and the Merritt Parkway.
| Elementary School | High School |
|---|---|
| Norton Elementary School | Cheshire High School |
| Price History | |
|---|---|
| 8/28/2026 | Listed $449,900 |
General Features
| Zoning | R-20 |
|---|---|
| Neighborhood | Cook Hill |
| County | New Haven |
| Tax Year | July 2026-June 2027 |
| Property Type | Single Family For Sale |
| Status | Under Contract - Continue to Show |
| Acres | 0.81 |
| Directions | Mount Sanford Road or South Main Street (Route 10) to Harrison Road - See Sign |
| High School | Cheshire |
| City | Cheshire |
| Elementary School | Norton |
| Sq Ft Total | 1310 |
| DOM | 12 |
| Year Built | 1941 |
| Style | Cape Cod |
| Year Built Source | Public Records |
| Energy Features | Programmable Thermostat,Storm Doors,Thermopane Windows |
Interior Features
| Cooling System | Window Unit |
|---|---|
| Total Rooms | 7 |
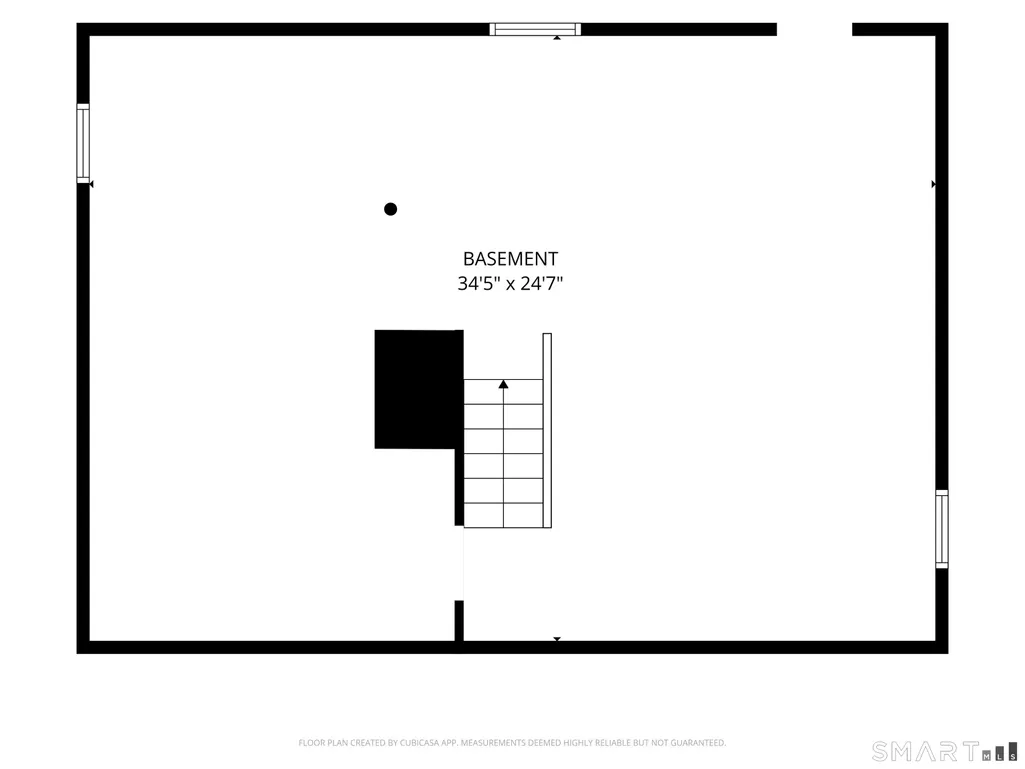
| Basement Description | Full,Unfinished,Storage,Concrete Floor,Full With Hatchway |
Exterior Features
| Water Source | Public Water Connected |
|---|---|
| Lot Description | Dry,Level Lot,Professionally Landscaped |
Amenities
- Foreclosure
- Views
- Short Sale
- New Construction
- Adult 55+
- Lease To Own
- No HOA Fees
- Furnished
- Primary On Main
- Air Conditioning
- Seller Finance
- Green
- Fixer Upper
- Horse
- Golf
- Fireplace
- Deck
- Garage
- Basement
- Pool
Property vs Single Family Average in 06410
Price
Year Built
 Massachusetts MLS Property Info Network (MLSPIN) - The property listing data and information set forth herein were provided to MLS Property Information Network, Inc. from third party sources, including sellers, lessors and public records, and were compiled by MLS Property Information Network, Inc. The property listing data and information are for the personal, non commercial use of consumers having a good faith interest in purchasing or leasing listed properties of the type displayed to them and
 The data relating to real estate for sale on this website appears in part through the SMARTMLS Internet Data Exchange program, a voluntary cooperative exchange of property listing data between licensed real estate brokerage firms, and is provided by SMARTMLS through a licensing agreement. Listing information is from various brokers who participate in the SMARTMLS IDX program and not all listings may be visible on the site. The property information being provided on or through the website is for the
